
Address
363 Rossland Avenue, Trail, BC
Price
$ 235,000
Property Attributes
- ID#10373083
- TypeSingle Family
- Listing Status Active
- MunicipalityTrail
- CityTrail
- AreaTrail
- NeighbourhoodTrail
- Postal CodeV1R 3M9
- StyleRanch
- Year Built1917
- Price$ 235,000
- Bedrooms2
- Bathrooms1
- Half Bathrooms0
- Sqr Footage1096
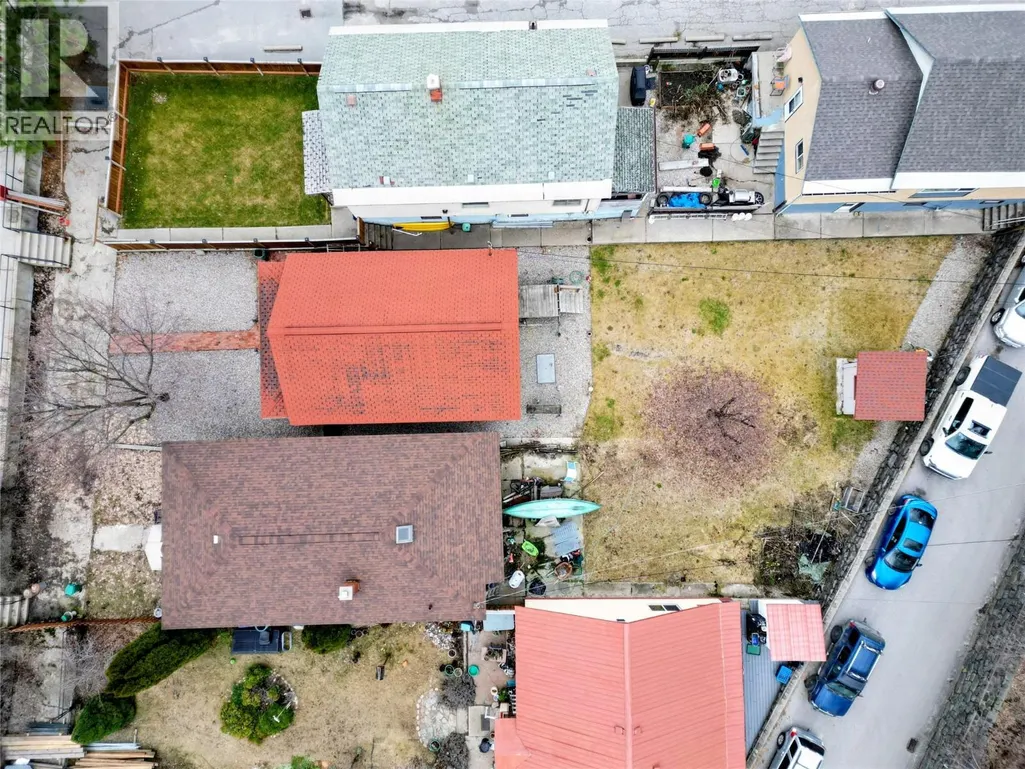
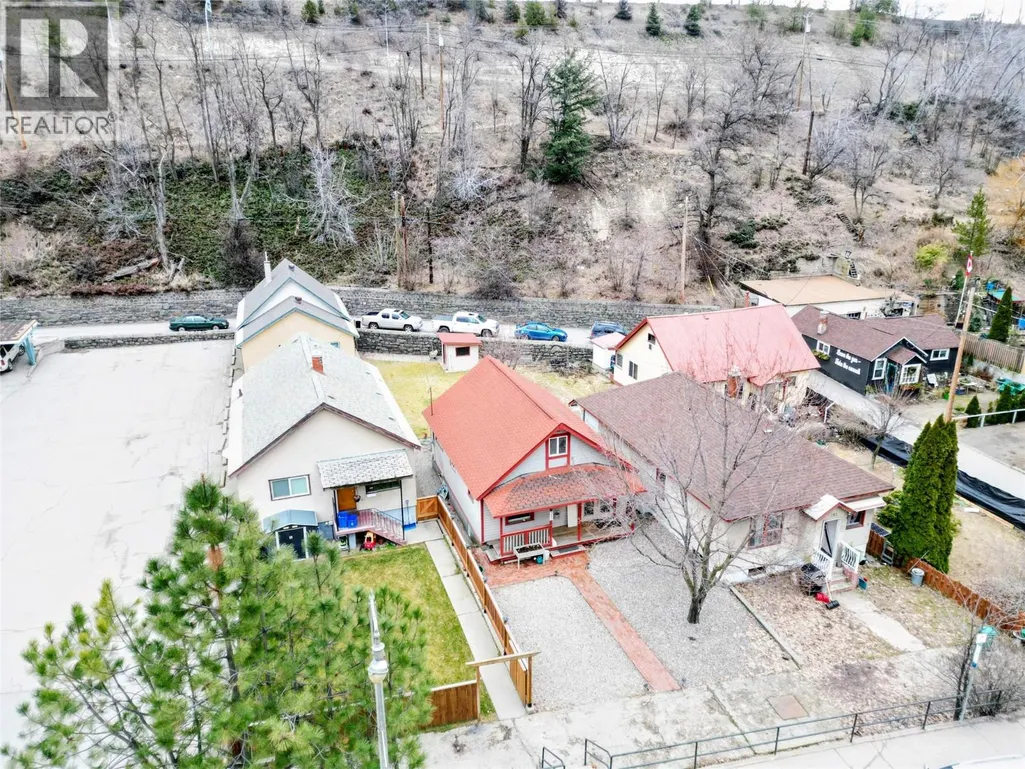
- Lot Size0.1 Acres
Data Source:
Canadian Real Estate Association (CREA)
Property Description
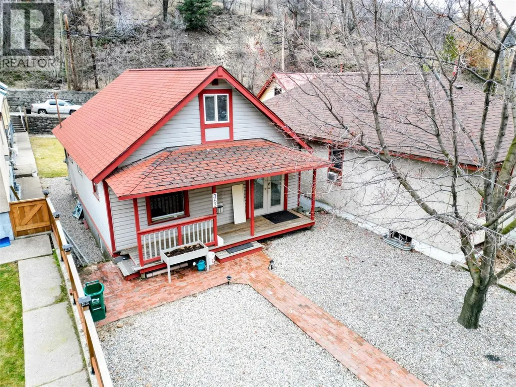
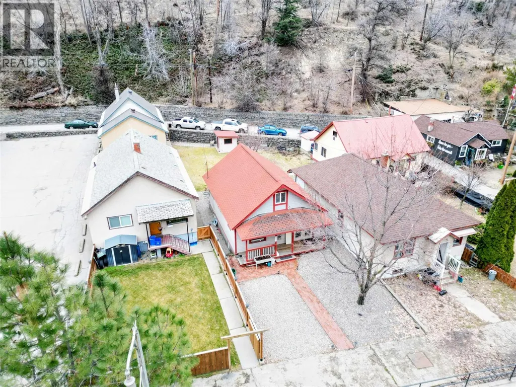
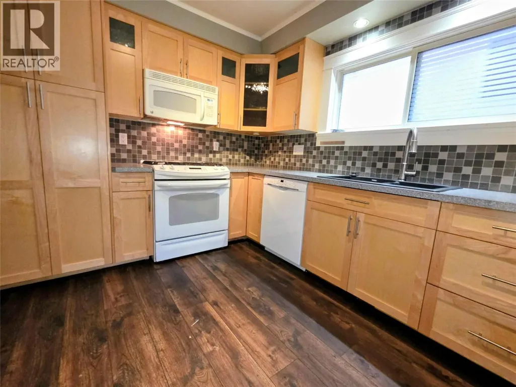
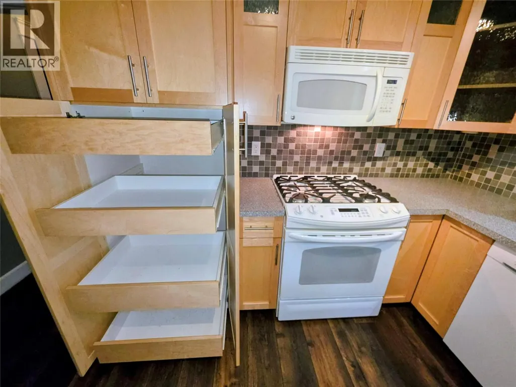
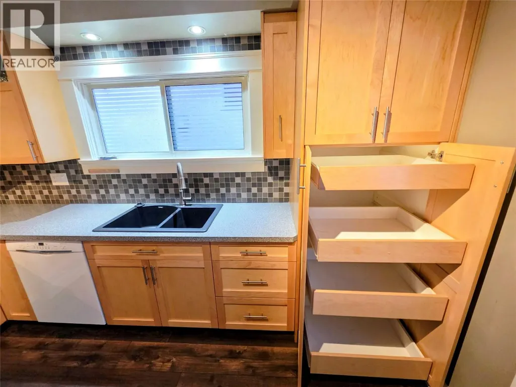
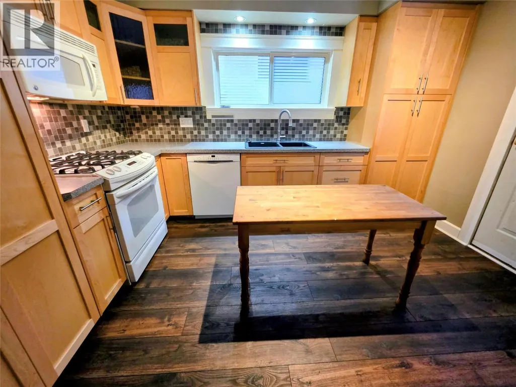
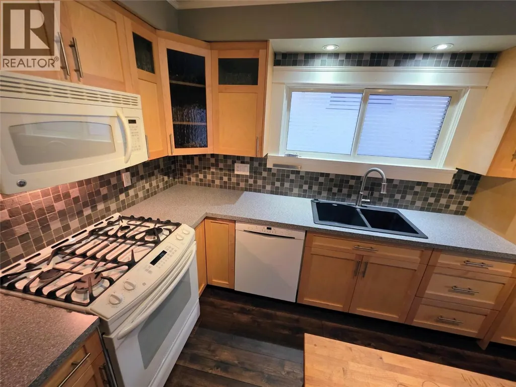
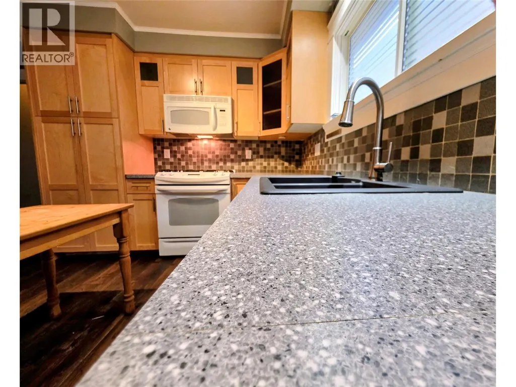
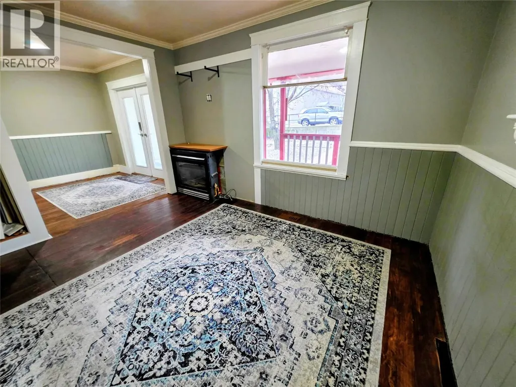
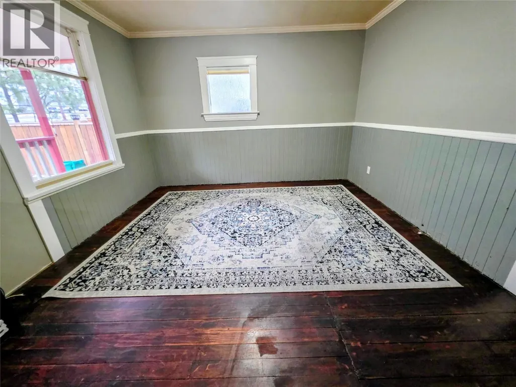
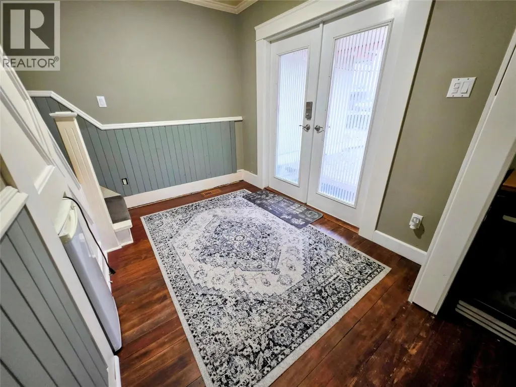
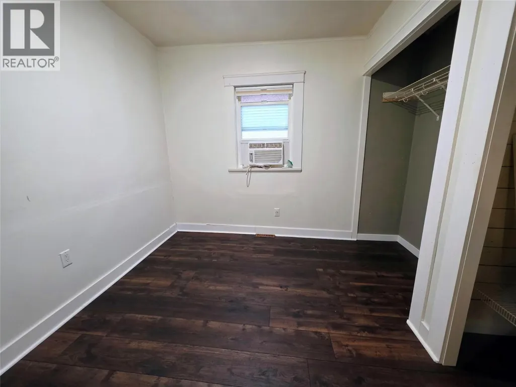
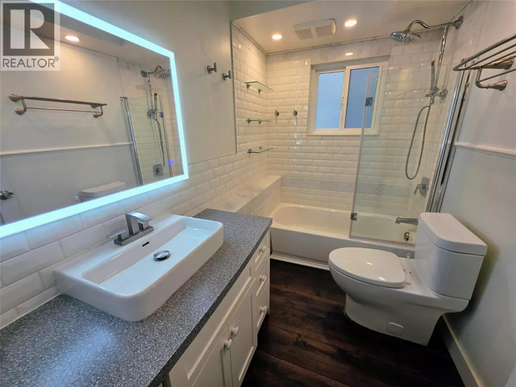
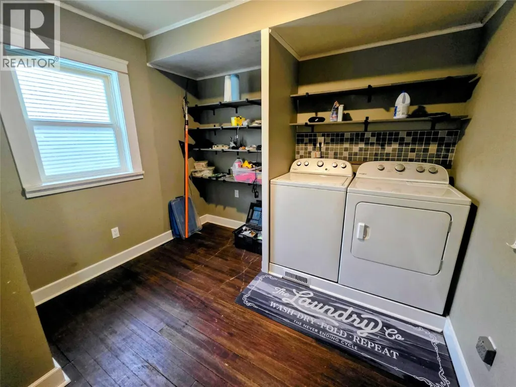
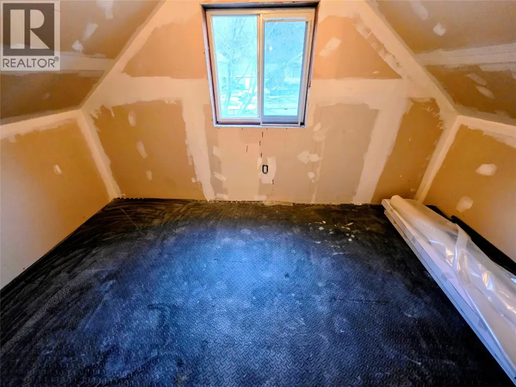
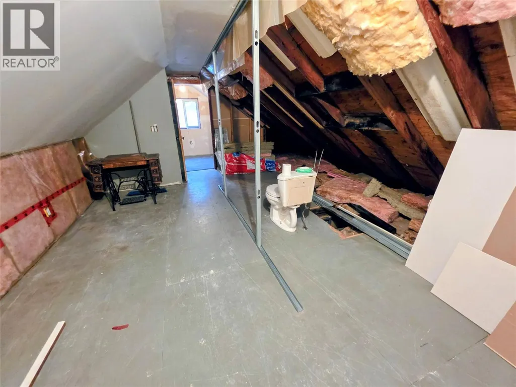
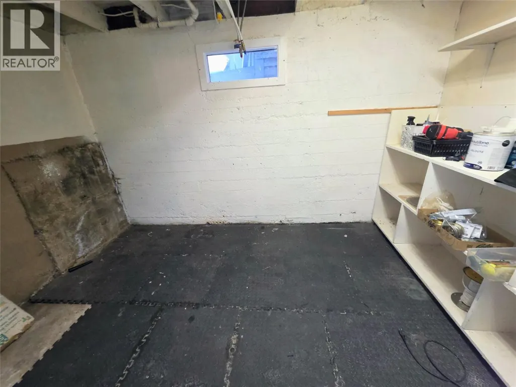
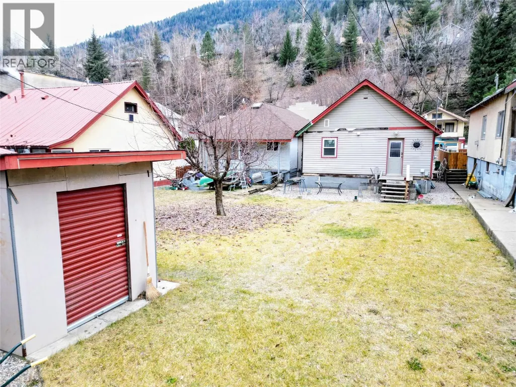
This is the charming home with potential in the heart of Trail you have been looking for. This 2-bedroom, 1-bath home is full of charm, updates, and opportunity. It’s perfect for first-time buyers or anyone looking to add their personal touch. The main floor features a beautifully updated kitchen, a stylish bathroom, and the convenience of main floor laundry. Natural light fills the space, creating a warm and welcoming atmosphere from the moment you enter. Upstairs, an unfinished loft offers excellent ceiling height and layout. With a bit of vision, it could be transformed into a spacious primary suite, adding both value and comfort to the home. The partial basement provides ample space for storage and houses the home’s utility systems. Outside, enjoy a manageable yard and the benefit of being just minutes from downtown Trail, shopping, schools, and parks. Whether you're ready to move in or looking for a home with potential to grow, this property delivers excellent value in a convenient, established neighborhood. (id:7434)
General Features
| Property Type | Single Family |
|---|---|
| Neighbourhood | Trail |
| Building Architectural Style | Ranch |
| Building Type | House |
| Ownership Type | Freehold |
| Building.StoriesTotal | 2 |
Interior Features
| Building Fireplace Present | False |
|---|---|
| Building Heating Type | Forced air |
| Basement Type | Partial |
| Construction Style Attachment | Detached |
| Living Area Range | 1096 |
| Bedrooms | 2 |
Exterior Features
| Sewer | Municipal sewage system |
|---|
Room Details
| Room | Dimensions | Level | Flooring | Details |
|---|---|---|---|---|
| Bedroom | 9'7'' x 8'5'' | Main level | ||
| Foyer | 9'6'' x 7'3'' | Main level | ||
| Full bathroom | 8'11'' x 5'6'' | Main level | ||
| Kitchen | 12'9'' x 12'7'' | Main level | ||
| Laundry room | 9'6'' x 10' | Main level | ||
| Living room | 12'4'' x 12'9'' | Main level | ||
| Other | 11'10'' x 6'7'' | Second level | ||
| Primary Bedroom | 11'10'' x 20' | Second level | ||
| Storage | 7'2'' x 11'10'' | Basement | ||
| Utility room | 8'8'' x 15' | Basement |
Amenities
- Views
- New Construction
- Adult 55+
- Lease To Own
- No Strata Fees
- Furnished
- Primary On Main
- Air Conditioning
- Seller Finance
- Green
- Fixer Upper
- Horse
- Golf
- Fireplace
- Deck
- Garage
- Basement
- Pool

Property vs Single Family Average in V1R 3M9
Price
Year Built
